August 4, 2026
A kitchen can contain plenty of cabinetry and still feel difficult to use. Standard cabinet sizes may leave narrow gaps, awkward corners, or deep compartments that are hard to reach. When storage does not reflect how the room is used, everyday tasks can involve unnecessary walking, bending, searching, and rearranging.
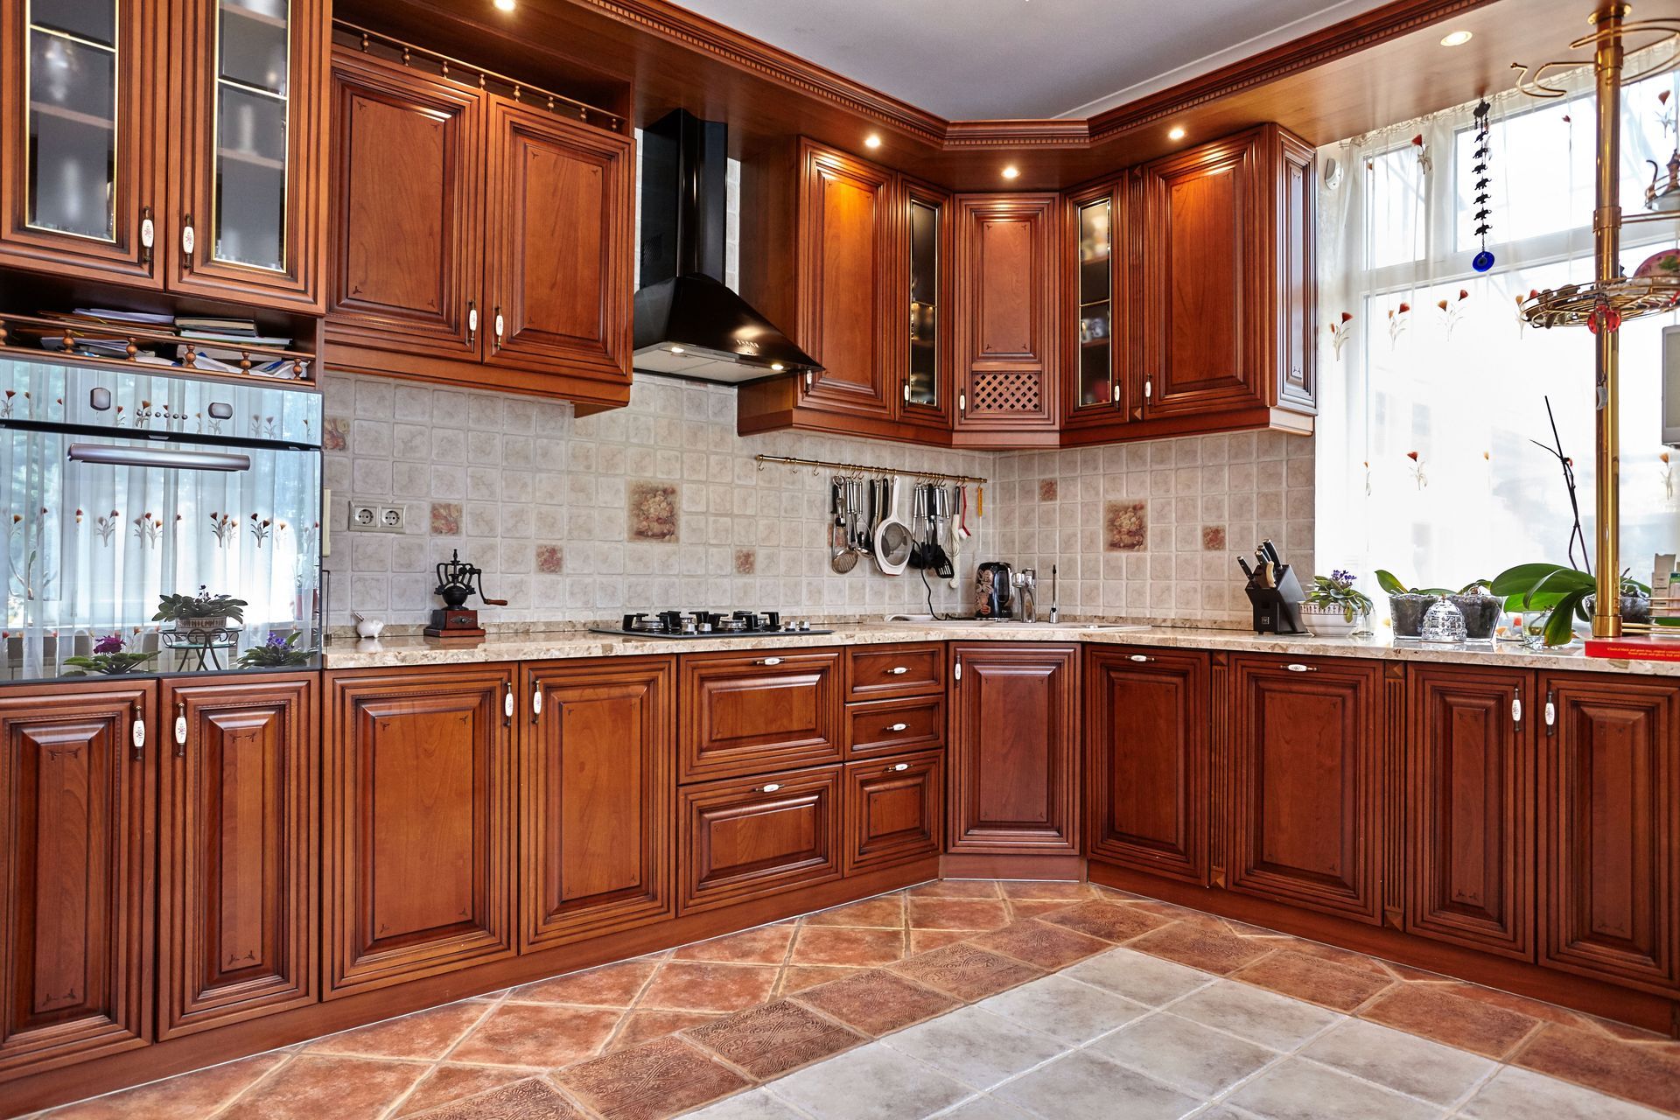
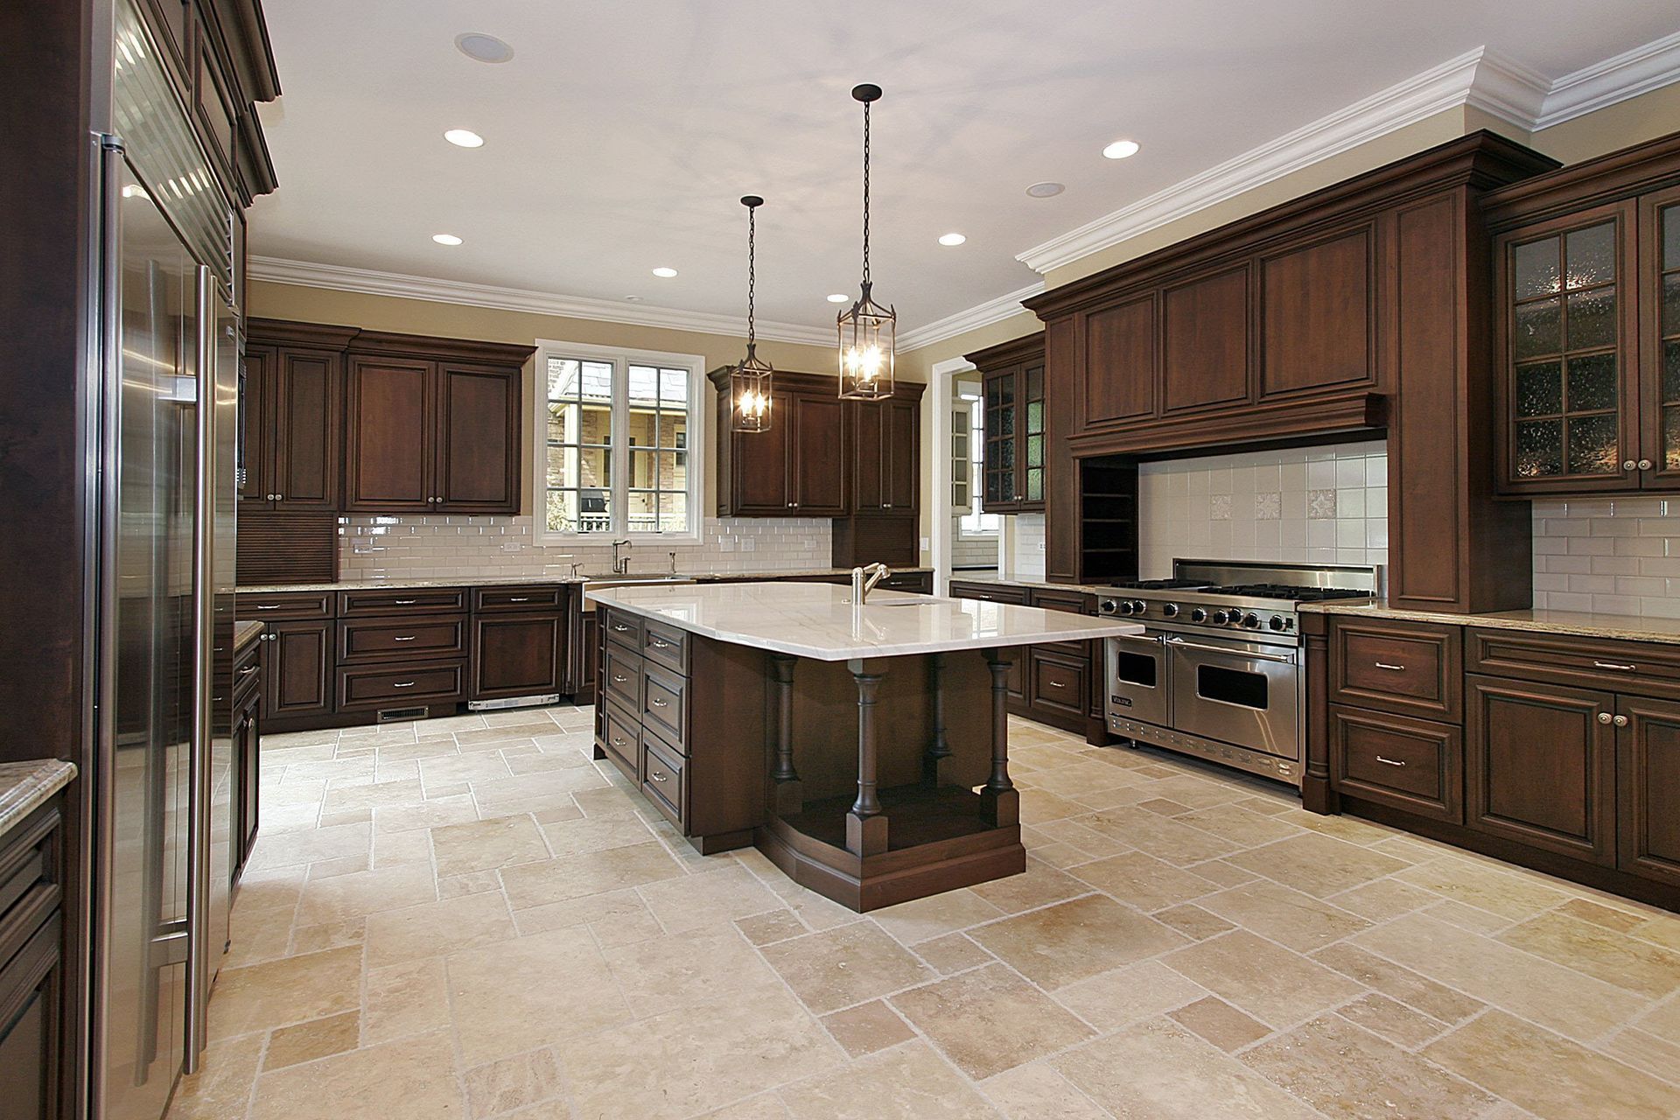
Custom cabinetry approaches the kitchen as a working space rather than a collection of boxes. A cabinet plan developed by professional kitchen contractors can account for the room's measurements, architectural features, storage priorities, and preferred design style. The result can make ingredients, cookware, dishes, small appliances, and serving pieces easier to organize while improving movement between preparation, cooking, cleaning, and storage areas.
Start With the Existing Kitchen Layout
A useful cabinet plan begins with the dimensions and fixed features already present in the room. Windows, doorways, plumbing locations, electrical outlets, wall lengths, and ceiling heights all influence what can be built and where it can be installed. Accurate measurements help prevent cabinetry from interfering with appliances, circulation paths, or nearby architectural details.
Custom cabinets can fit an existing footprint while addressing gaps, underused walls, unusual angles, or mismatched dimensions that standard products may not accommodate.
Movement patterns also give professional kitchen contractors useful direction when determining cabinet placement. A cabinet may look appropriate on a drawing but still create congestion if an open door blocks a walkway or frequently used items are placed far from the area where they are needed. Reviewing these conditions before finalizing the design helps storage support the kitchen's normal routine.
Match Storage to the Items Being Kept
Efficient storage begins with understanding what needs to fit inside the cabinetry. Cookware, baking sheets, dishes, pantry goods, glassware, serving platters, cleaning supplies, and small appliances all require different amounts of space.
Custom dimensions allow cabinet heights, widths, and depths to reflect the contents they will hold. Tall compartments may suit trays or oversized serving pieces, while shallower storage can keep smaller items visible. Wider drawers can reduce the need to stack cookware, and cabinets designed around bulky appliances can help keep counters less crowded.
Frequently used dishes and utensils can remain close to preparation or cleaning areas, while seasonal cookware can occupy less prominent storage. The goal is to assign space according to item size, frequency of use, and proximity to the tasks those items support.
Improve the Connection Between Work Areas
Kitchen workflow depends on the relationship between storage, food preparation, cooking, and cleanup. If tools and ingredients are scattered across the room, even a spacious kitchen can feel inefficient. Cabinet placement can reduce repeated trips by keeping related items close to the tasks they support.
Cookware storage near the cooking area can make meal preparation more direct, while dish storage near the sink or dishwasher can simplify cleanup. Pantry items placed close to a primary work surface can reduce unnecessary movement. With professional kitchen contractors involved in the planning process, these activity patterns can shape a cabinet arrangement that feels logical during ordinary use.
In shared kitchens, cabinet doors and drawers should not create avoidable conflicts when more than one person is cooking, cleaning, or serving food. A thoughtful arrangement preserves clearer paths through the room.
Use Custom Cabinets to Address Awkward Spaces
One of the strongest advantages of custom cabinetry is its ability to fit spaces that standard products may leave unused. Narrow wall sections, corners, areas around windows, and unusual ceiling conditions can all be considered during design. Cabinets built to exact specifications can make those areas functional without forcing the room into standard dimensions.
Corner areas deserve particular attention because they can become deep, difficult-to-reach storage zones. A custom design can adjust cabinet size and access so the space is more practical. Cabinetry near a window or architectural feature can also be proportioned to preserve that feature while adding useful storage.
According to the 2026 U.S. Houzz Kitchen Trends Study, 84% of renovating homeowners upgraded their kitchen cabinets. Storage decisions affect nearly every task performed in the room, making precise planning important before manufacturing begins.
Balance Accessibility With Visual Order
A kitchen works best when commonly used items are accessible without making the room look cluttered. Custom cabinet design can give tools, appliances, and supplies designated locations, allowing counters to remain clearer and the room to feel more organized.
The balance between items kept visible and belongings stored behind cabinet doors can influence both organization and the overall appearance of the room. Working with professional kitchen contractors allows those storage choices to reflect the homeowner's routine and the surrounding design.
Reach also matters. Deep upper cabinets, low shelves, and crowded corners can make items difficult to retrieve. Custom dimensions allow frequently used belongings to remain within a more comfortable range while less-used pieces occupy higher or more remote areas. Daily habits can influence which placements work best.
Plan Around Appliances and Fixed Features
Appliances have a major influence on cabinet proportions and workflow. Refrigerators, ovens, dishwashers, and smaller countertop appliances each require appropriate clearances and access. Cabinets that do not account for appliance doors, handles, or surrounding work areas can create daily inconvenience.
Custom cabinetry can be designed around existing plumbing, electrical outlets, windows, and architectural elements. This is particularly useful when the current kitchen layout will remain in place. Accurate coordination by professional kitchen contractors can align cabinet specifications with these fixed conditions so the completed installation fits the room properly.
Planning storage around the dimensions and frequency of use of small appliances can free more counter space for cooking tasks.
Consider Residential and Commercial Needs
Storage and workflow priorities differ between residential and commercial kitchens. A home kitchen may support cooking, entertaining, homework, and household organization, while a commercial space may emphasize repeated tasks, organized supplies, and efficient movement.
Precise installation matters because poorly fitted cabinetry can interfere with appearance and performance.
Materials and finishes should also suit the surrounding space. Modern and traditional options can be coordinated with architectural details and personal preferences so the storage plan feels integrated with the kitchen rather than added as an afterthought.
Coordinate Design, Manufacturing, and Installation
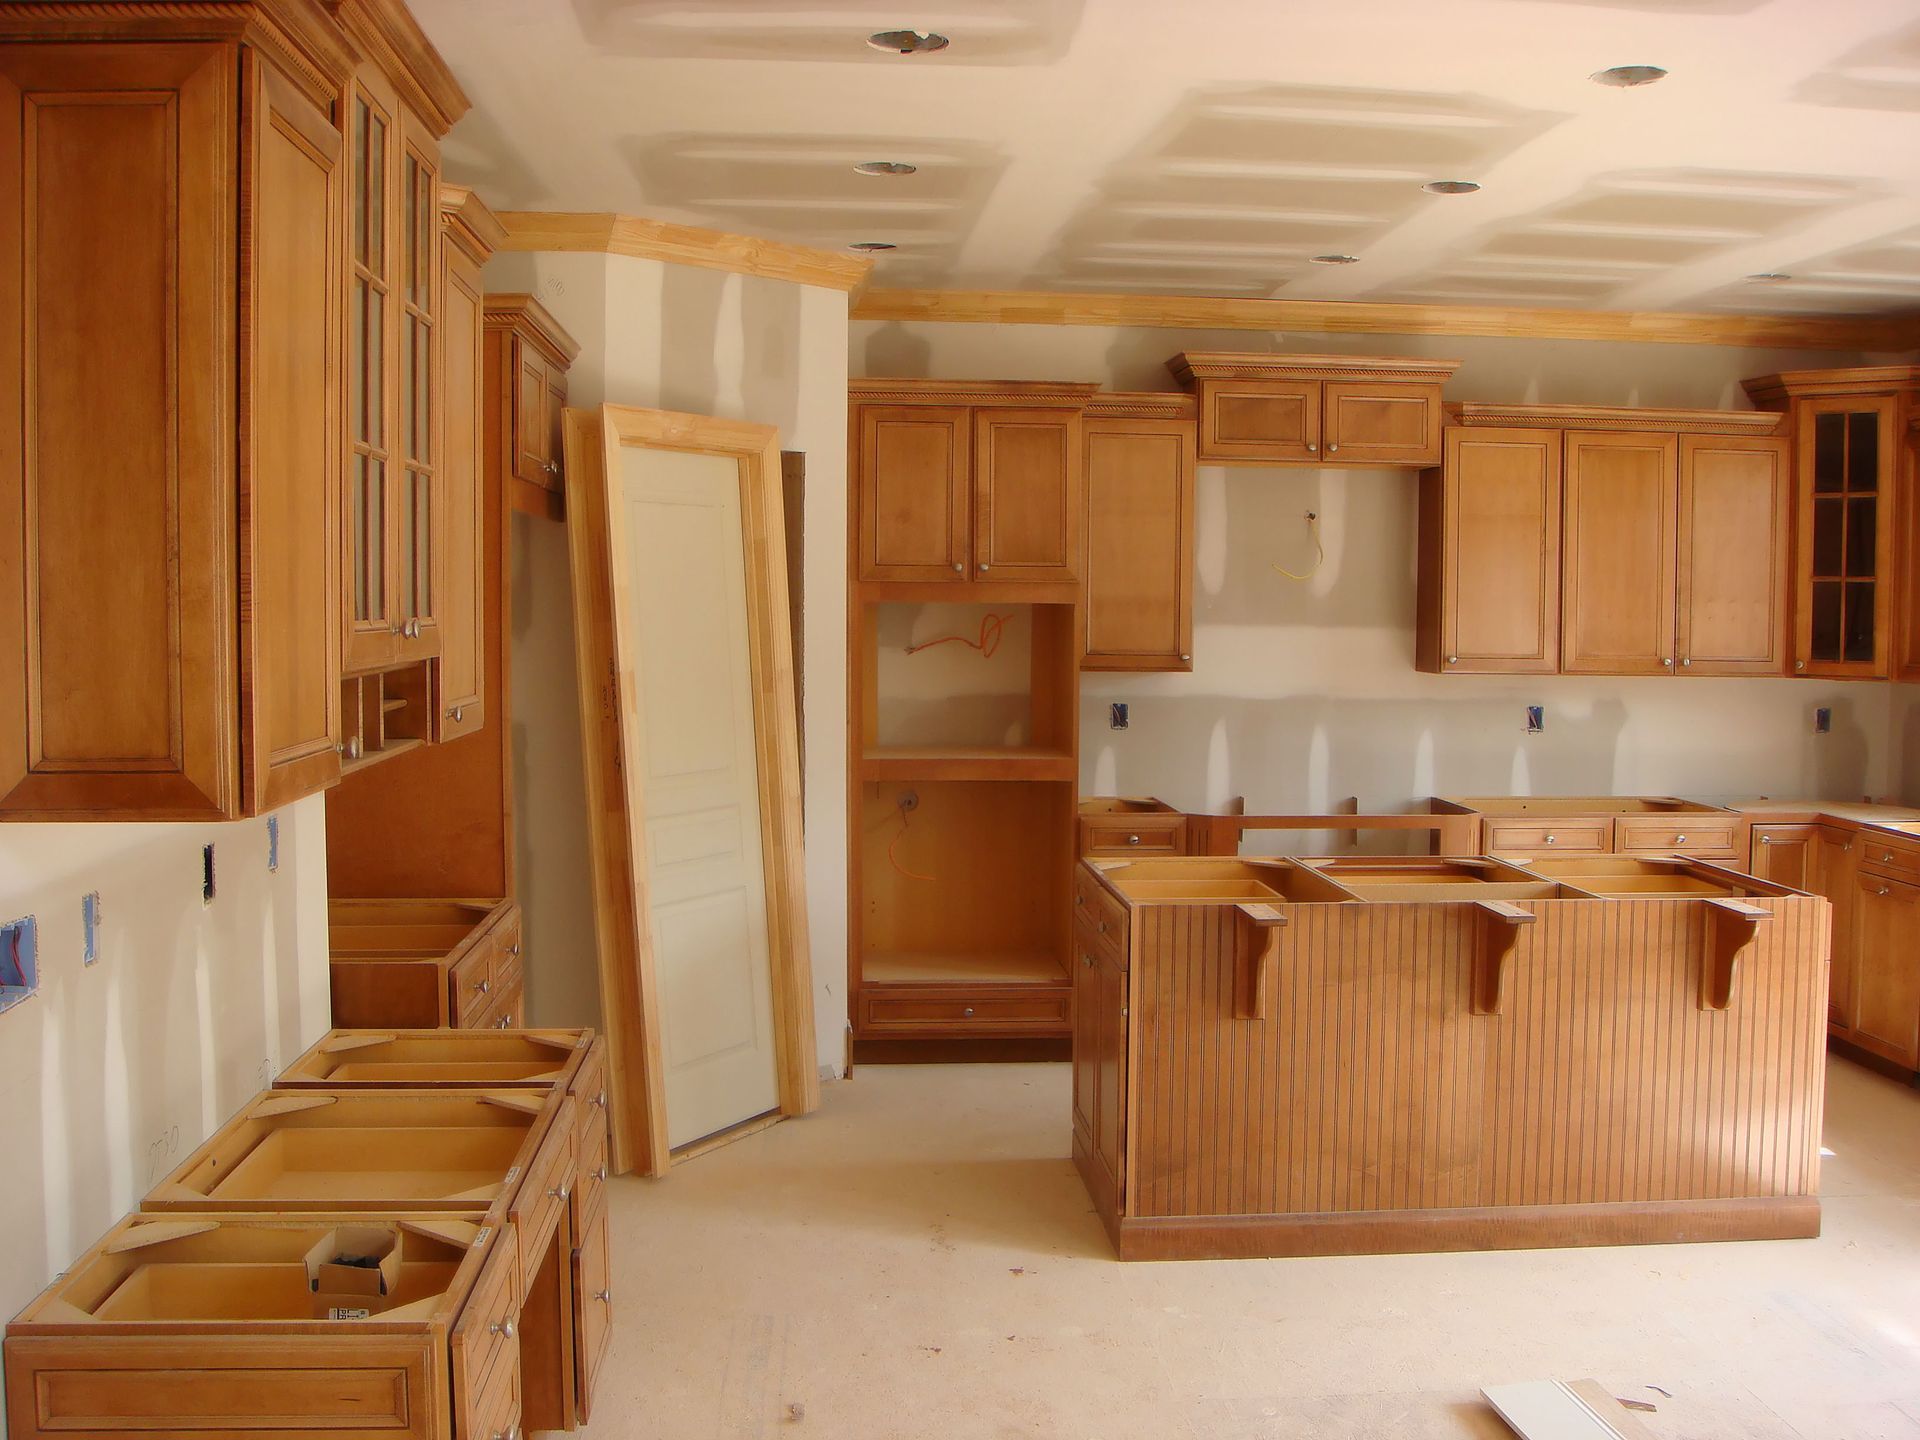
Custom cabinetry involves several connected stages. Measurements and design decisions guide manufacturing, while accurate fabrication supports a smoother installation.
A coordinated process helps keep the finished cabinetry consistent with the selected dimensions and design choices. Material selections, finishes, cabinet proportions, and installation conditions should be addressed before production begins. Clear communication also helps property owners understand how the design will function before the cabinets are built.
From consultation through installation, professional kitchen contractors can maintain continuity across a custom cabinetry project. This connection reduces the chance that measurements or design details will be lost between stages, particularly when the room includes unusual features or highly specific storage requirements.
Custom kitchen cabinets can improve more than the amount of available storage. They can place frequently used items closer to the work areas that need them, use awkward spaces more effectively, reduce countertop clutter, and support easier movement through the room. Turn to Canam Cabinet Corp for custom kitchen cabinets suited for residential and commercial spaces. By tailoring cabinet dimensions, materials, finishes, and storage planning to the room, we create cabinetry that supports both everyday workflow and the overall design of the kitchen.